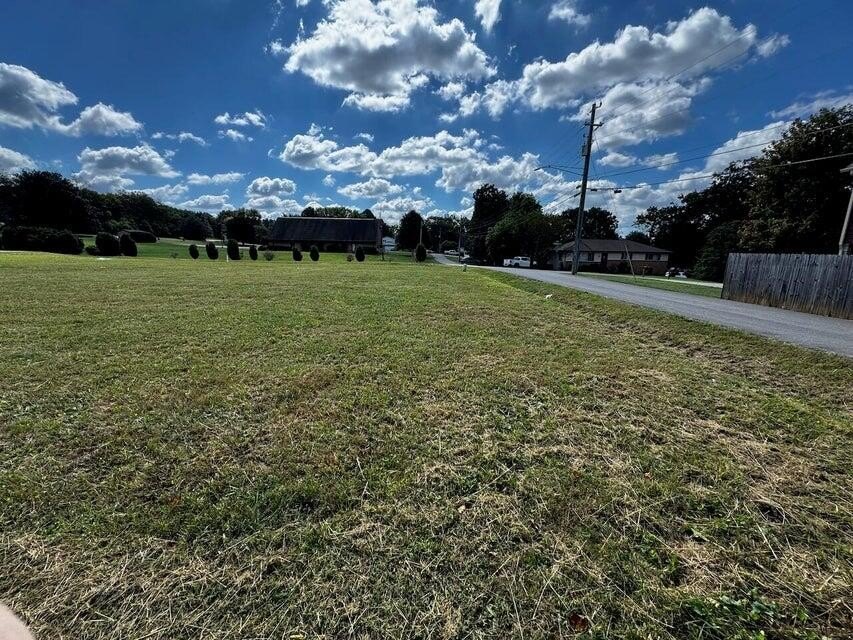
1271 Norman Chapel Road NW, Cleveland, TN
$306,000
2 Beds
2 Baths
2 full
1354 SqFt
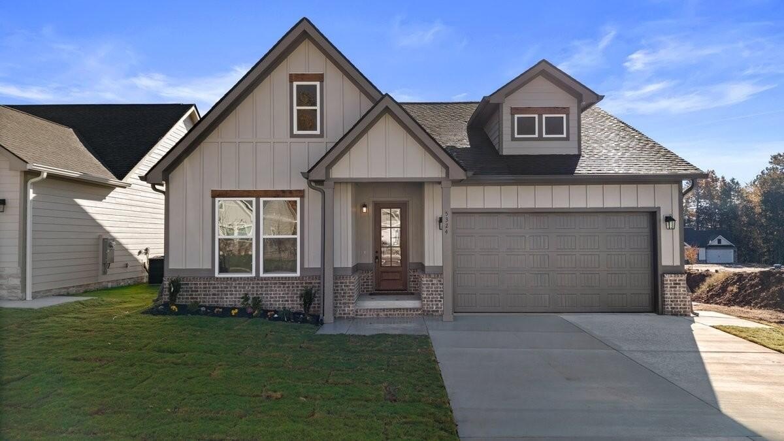
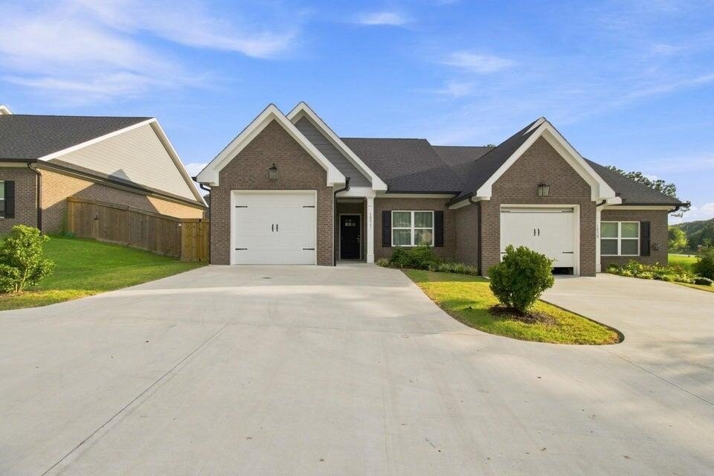
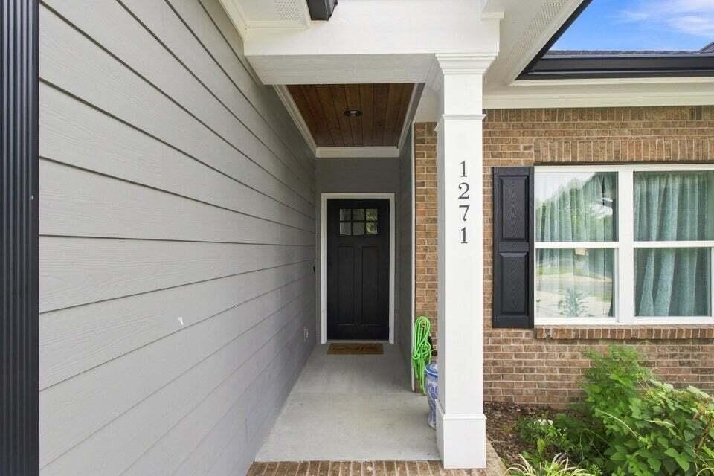
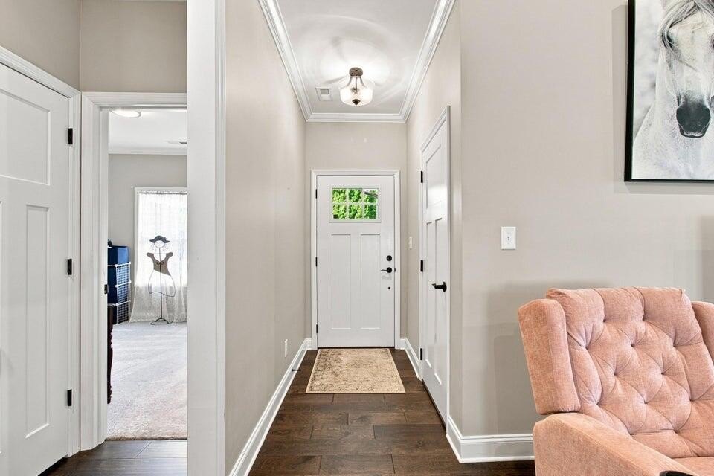
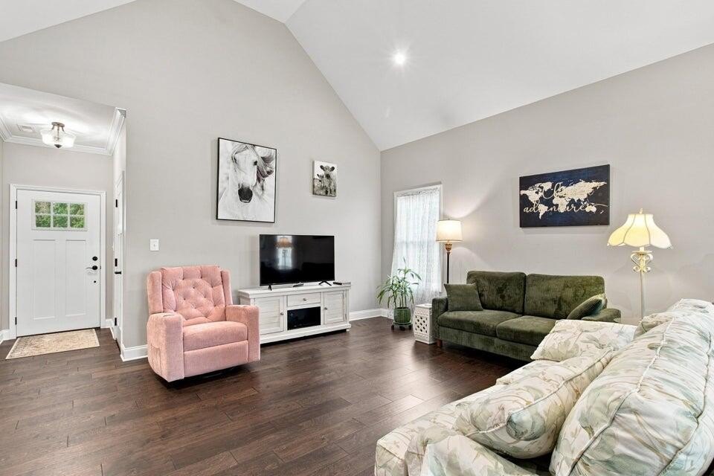
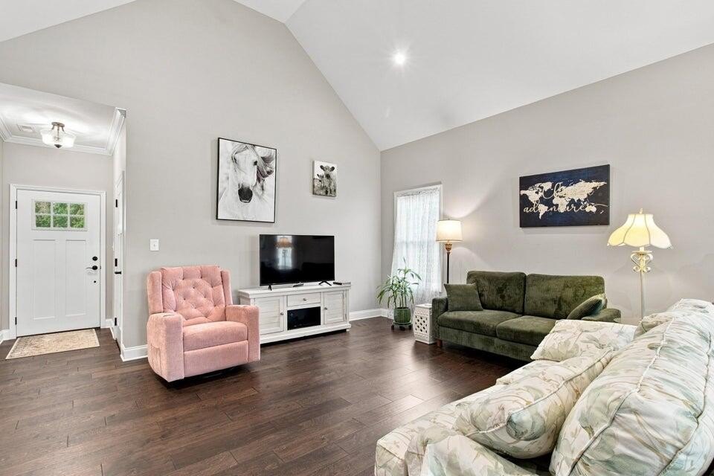
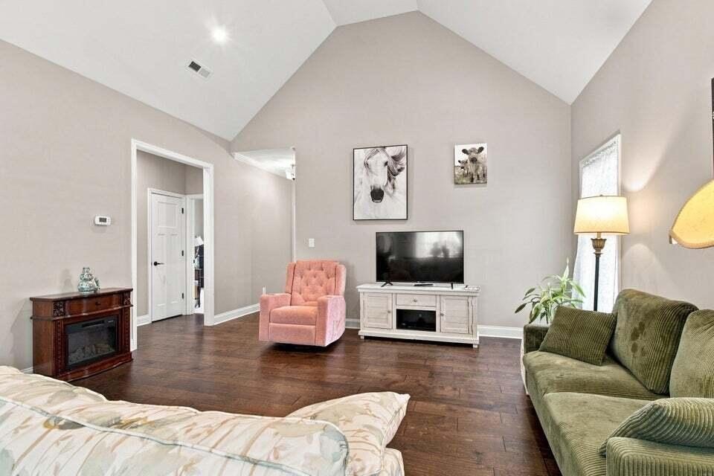
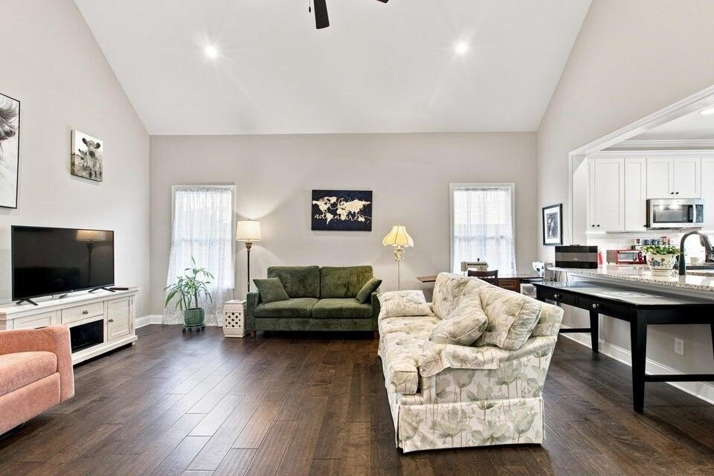
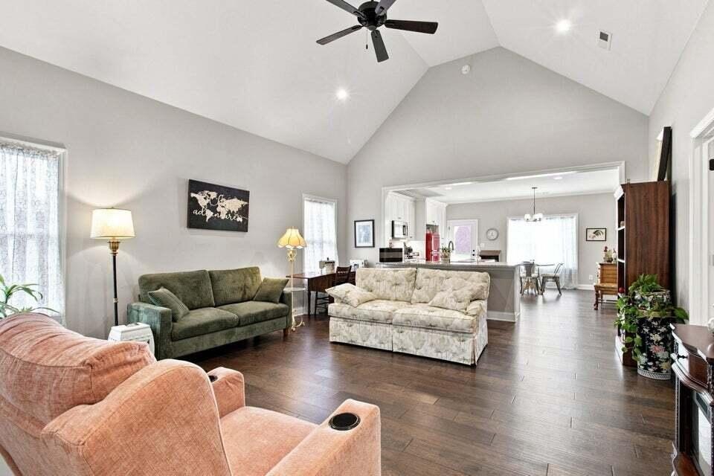
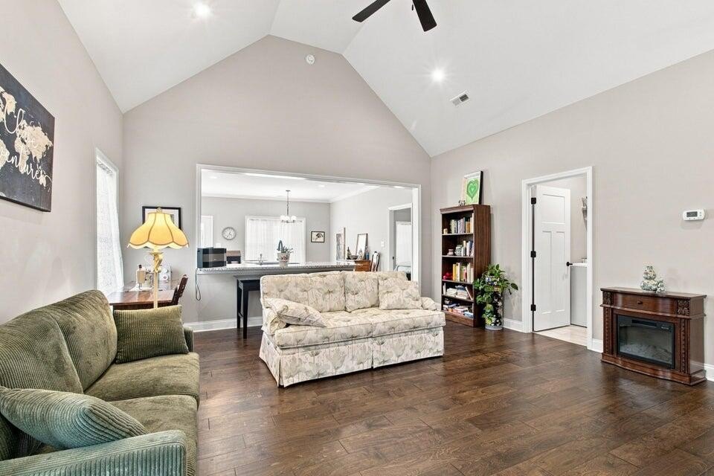
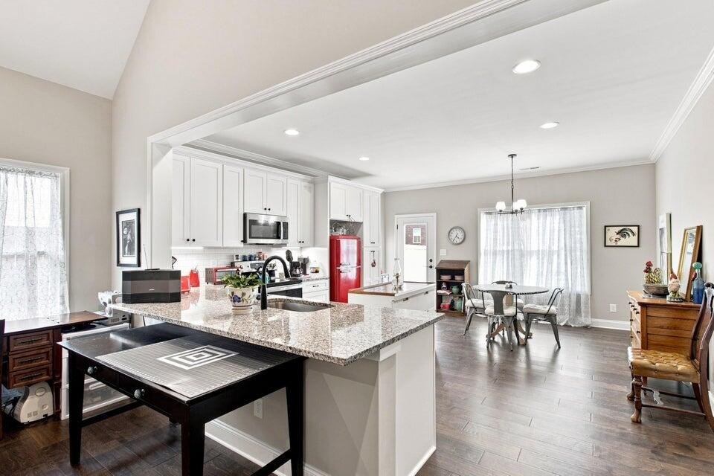
Discover refined, single-level living in this beautifully maintained townhome, ideally situated in the heart of Cleveland just moments from Cleveland State Community College. Thoughtfully designed for comfort and ease, this residence offers 2 bedrooms, 2 full bathrooms, and approximately 1,354 square feet of elegant, open-concept living space. At the heart of the home, a gourmet kitchen showcases granite countertops and premium stainless-steel appliances -- a perfect setting for entertaining or quiet evenings. The primary suite serves as a private retreat, complete with an expansive walk-in closet and a spa-inspired bathroom featuring a custom tile shower. An attached garage and meticulously maintained interior add to the effortless, low-maintenance lifestyle this home provides. Enjoy proximity to shopping, dining, schools, and all that Cleveland has to offer. Whether you're seeking your first home, a graceful downsize, or a low-upkeep lifestyle, this residence delivers timeless comfort in a coveted location. Schedule your private showing today!
Property Details
| Property Type | Residential |
|---|---|
| Mls # | 1541860 |
| LotSize | 0.12 acres |
| Property Subtype | Townhouse |
| Year Built | 2024 |
| Cooling Systems | ceiling fan(s),electric,central air |
| Exterior Types | brick, fiber cement |
| Heating Fuels | electric (heating),central |
|---|---|
| Parking Types | garage,off street,open |
| Num Of Floors | 1 |
| Roof Types | asphalt,shingle |
| Appliances | Refrigerator, Oven, Microwave, Electric Water Heater, Disposal, Dishwasher |
| Floor Coverings | Tile, Carpet |
Photos
Get Top Dollar for Your Home
With Our 100+ Point Marketing Plan!
Learn how we will get your home:
- In front of and shown to more buyers
- Sold faster and for more money
- Sold on your terms without the hassle and stress

Real Estate Resource Center
Real Estate Reports for Home Owners, Sellers & Buyers!




Maps & Local
Schools
Print Brochure
View More Listings
Click the property below to view the virtual tour of each listing.